
$229,888 $1,234 est/mo Sourced by Back At You
440 Sundown Drive,Spartanburg, SC 29301
Spartanburg, SC 29301

Description
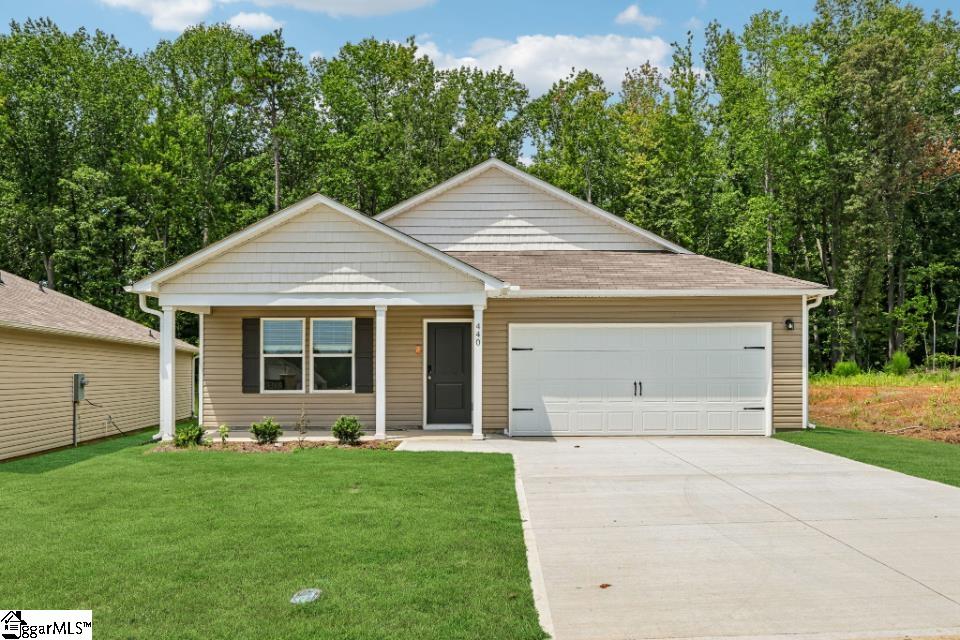
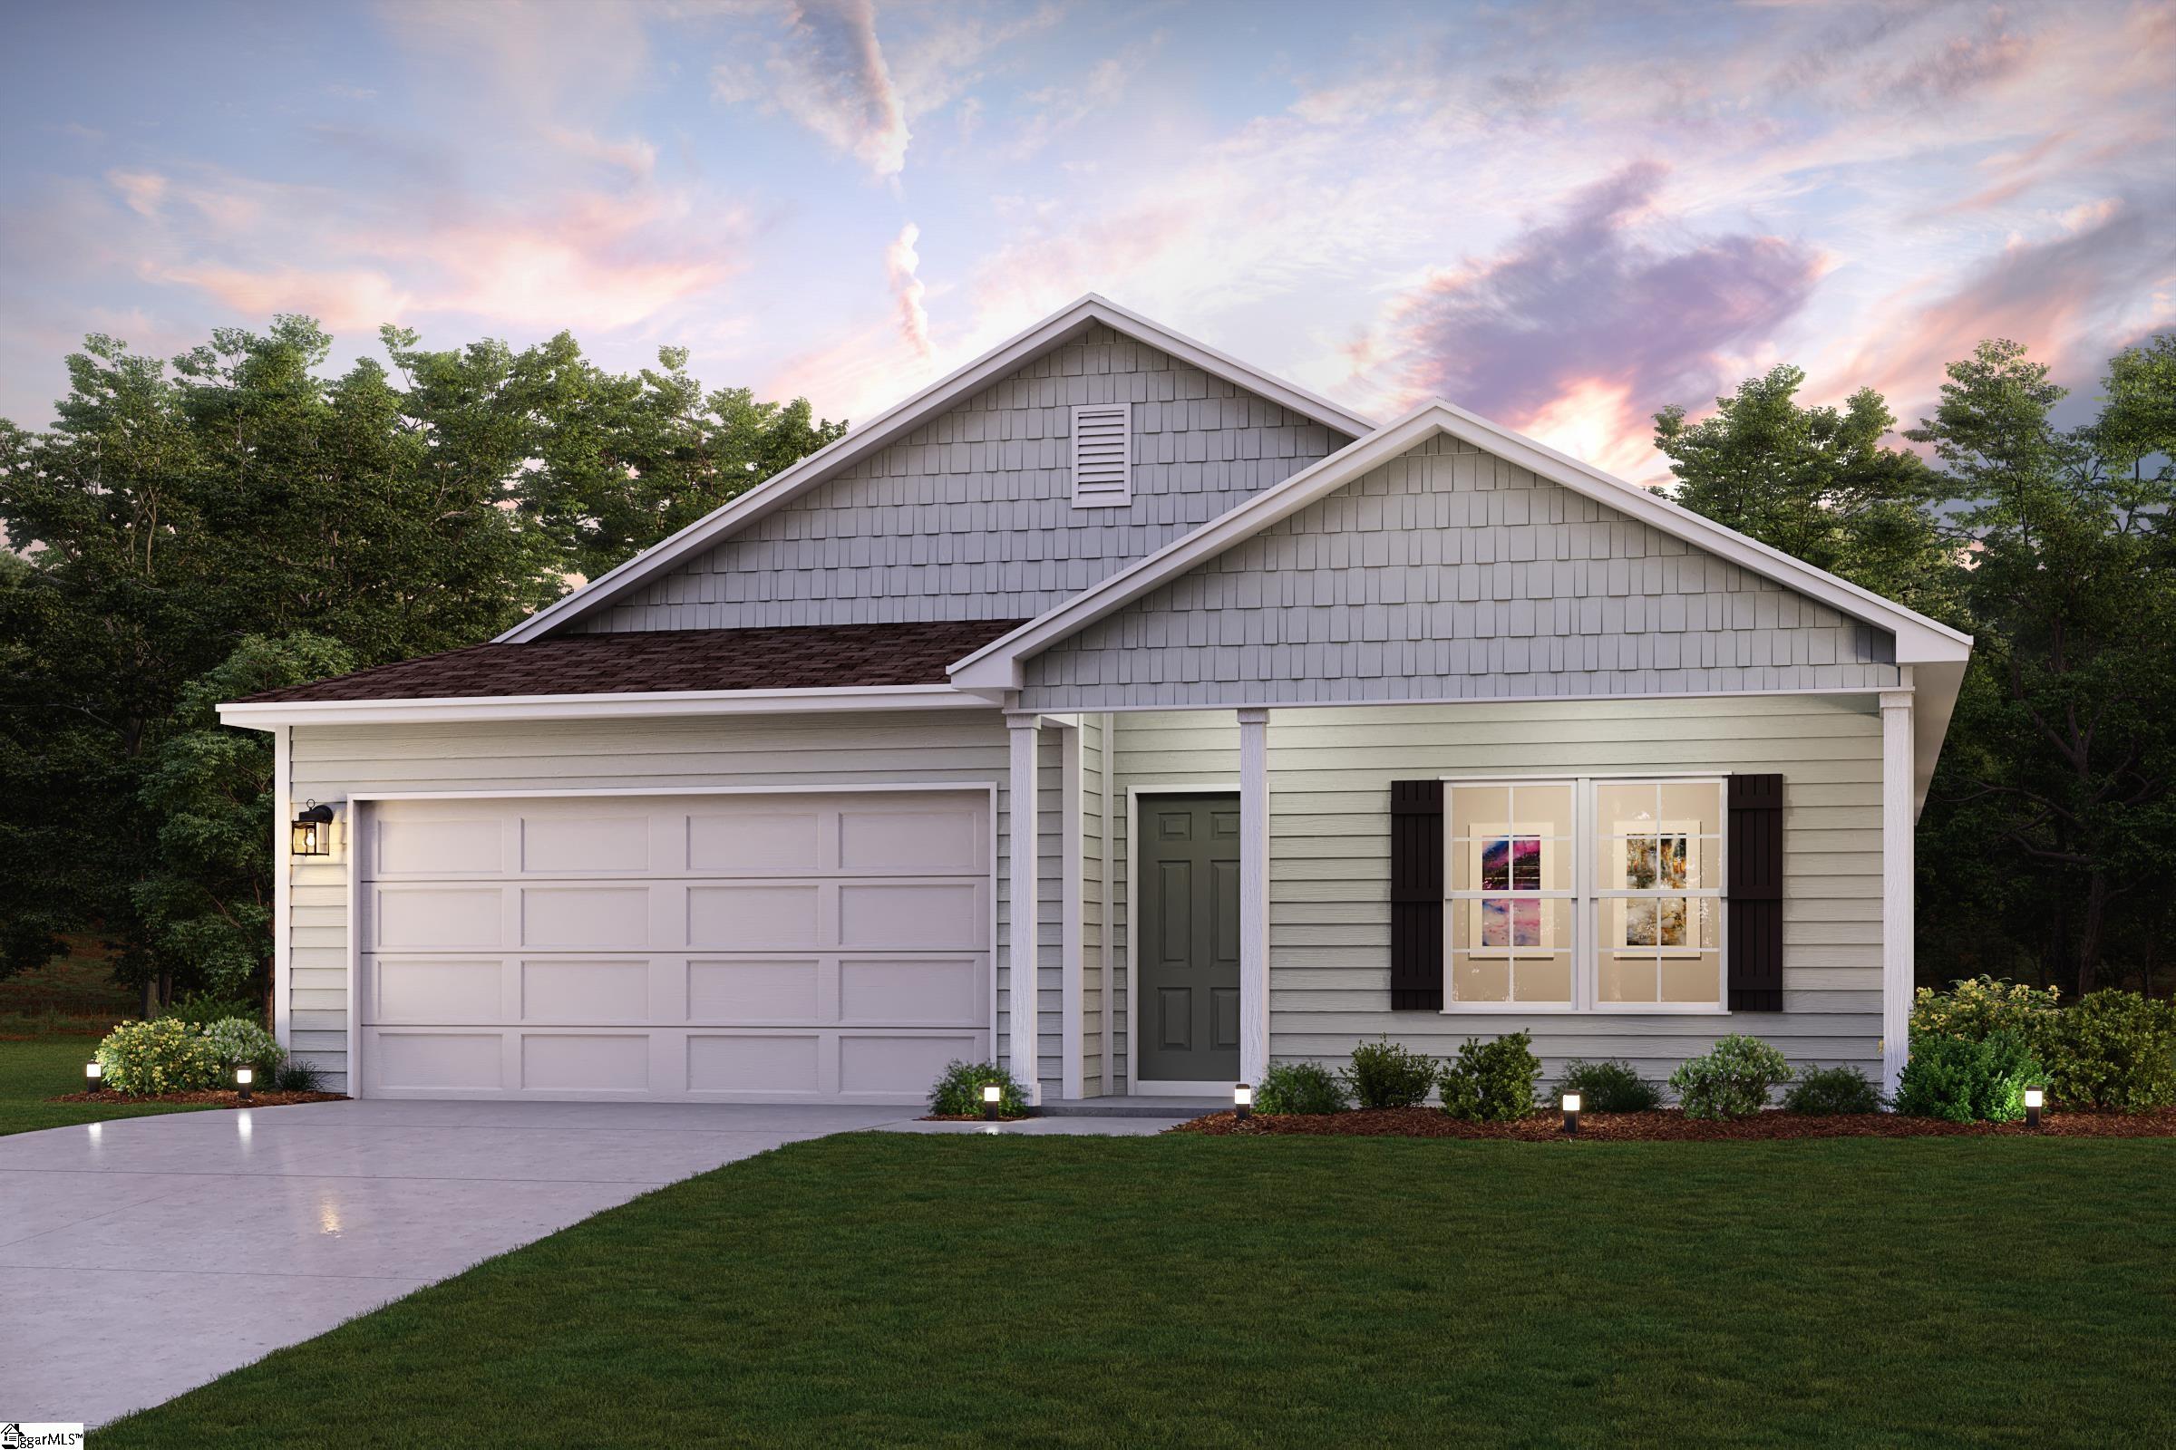
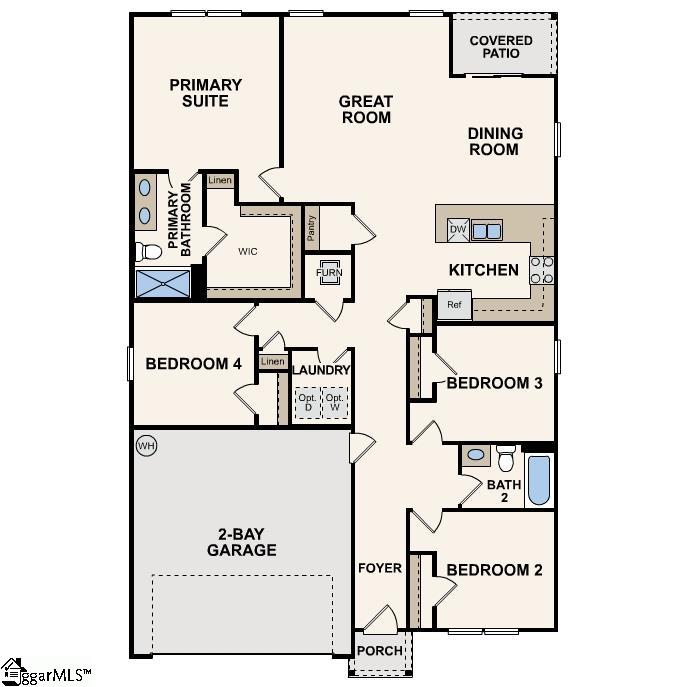
Welcome to your dream home in the Riverdale Hills. The Cabot Plan offers a spacious open-concept layout that seamlessly connects the Living, Dining, and Kitchen areas-perfect for entertaining. The modern Kitchen is equipped with shaker cabinets, quartz countertops, and Stainless-Steel Appliances, including an electric smooth-top range, a microwave hood, and a dishwasher. The primary suite features a private bath with dual vanity sinks and a large walk-in closet. There are three additional bedrooms, a stylish secondary bathroom, and a patio ideal for outdoor relaxation. Additional features include Low E insulated dual-pane vinyl windows for energy efficiency and a 1-year limited home warranty.
Details
| MLS # | 1574478 |
|---|---|
| Listing Type | For Sale |
| Style | House |
| HOA Dues | $375 |
| Sub-Type | Resale |
| Status | Active |
| Days On Site | 310 |
| Listing Provided By | WJH LLC | Julie Mercer |
Features
| Bed(s) | 4 |
|---|---|
| Bath(s) | 2 Total |
| Garage | 2 |
| Story(s) | 1 |
| Acreage | 0.15 |
Area Information
| State | SC |
|---|---|
| County | Spartanburg |
| City | Spartanburg |
| Zip Code | 29301 |
| Area | 033 |
| Community Name | Riverdale Hills |
| School District | Spartanburg |
| Elementary School | Ep Todd |
| High School | Spartanburg |
Request a showing
Request a showing
Contact
Learn More About This Property

| State | SC |
|---|---|
| County | Spartanburg |
| City | Spartanburg |
| Zip Code | 29301 |
| Area | 033 |
| Community Name | Riverdale Hills |
| School District | Spartanburg |
| Elementary School | Ep Todd |
| High School | Spartanburg |
Nearby Listings (Within 1/10 mile)
Price: $172K - $287K
sqft: 0 - 0



Listing Updated: September 14, 2026 at 11:50:35 AM PDT