2048 Halton Oaks Drive,Spartanburg, SC 29303
Spartanburg, SC 29303

Description
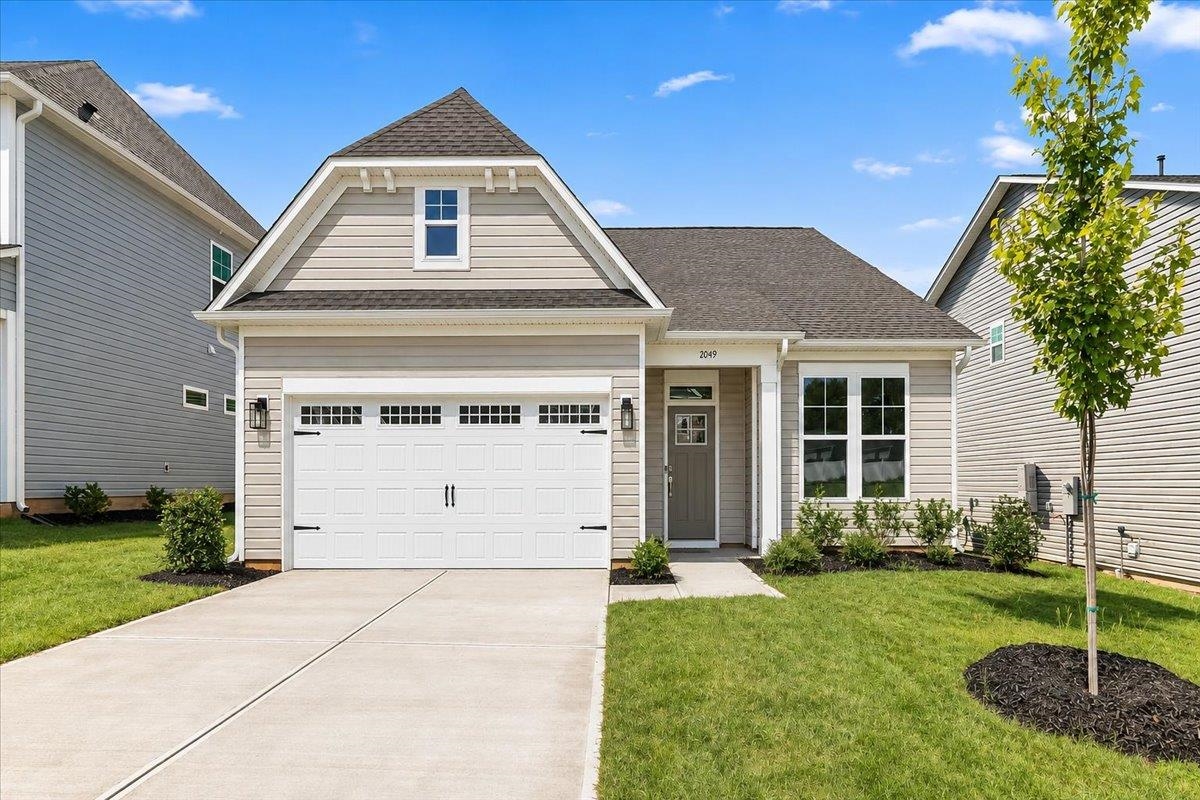
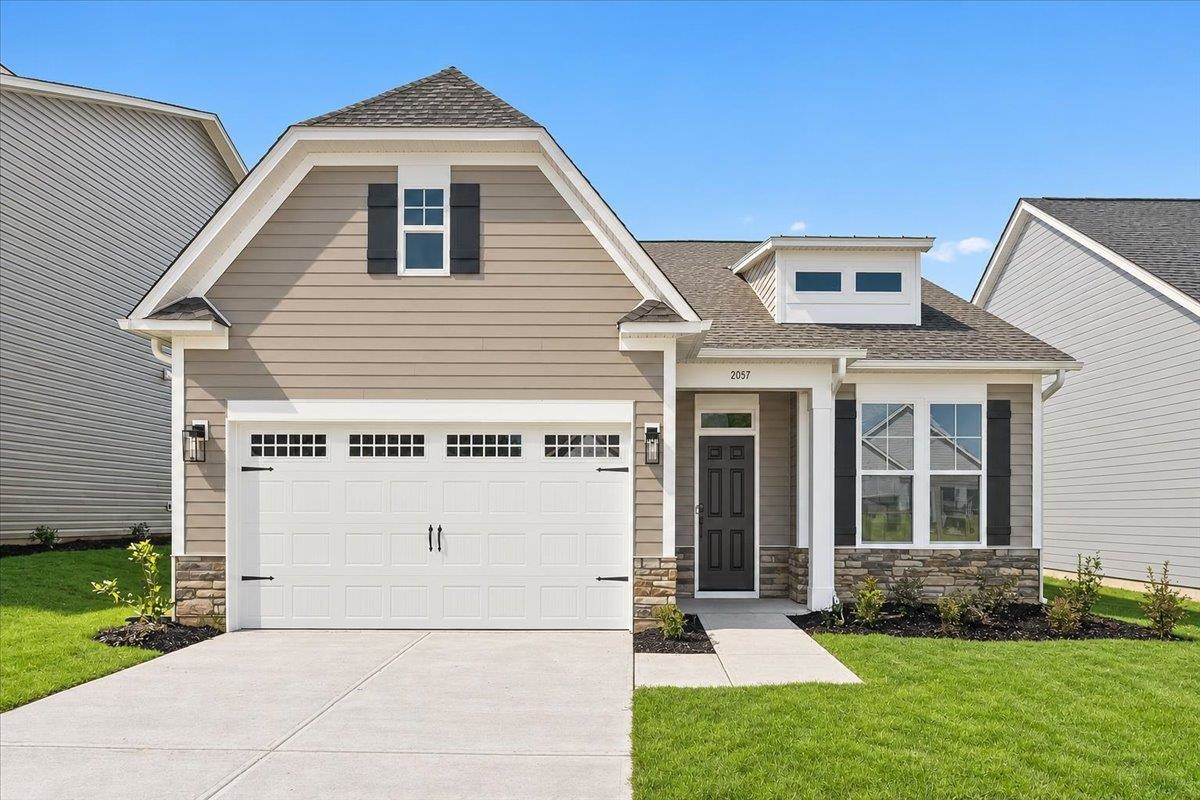
Welcome to the Devonshire II in Halton Oaks- a move-in ready, open-concept home offering 2,574 sq ft of thoughtfully designed living space that blends style, comfort, and function. This single-family residence features a generous floor plan with bright natural light, quality finishes, and an efficient layout ideal for modern everyday living and entertaining. The main level showcases a welcoming open floor plan with a spacious family room, well-appointed kitchen, and a dedicated dining area -creating a seamless flow for gatherings and daily meals. The kitchen is designed with room for a large island (optional upgrade available), ample cabinetry, and efficient workspaces to support both culinary creativity and casual living. A versatile front living room offers additional flex space that can easily adapt to your lifestyle- perfect for a home office, playroom, sitting room , or whatever best suits your needs. Upstairs, the luxurious primary suite provides a private retreat with its ensuite bathroom and generous space designed for comfort and style. Three additional well-sized bedrooms and two bathrooms offer flexible living space for family, guests, or a home office. A versatile loft area adds valuable space that can serve as a playroom, study area, hobby room, or secondary lounge. Additional features include a two-car attached garage, ample storage throughout, and optional covered or screened patio for additional outdoor living. Optional design upgrades such as a stone fireplace or elegant tile shower allow personalization for both style and comfort. Bright and open living spaces, modern finishes, and a functional layout make this home a perfect blend of everyday convenience and thoughtful design. Don't miss the opportunity to see this exceptional home - schedule a private tour today!
Details
| MLS # | 341298 |
|---|---|
| Listing Type | For Sale |
| Style | House |
| HOA Dues | $545 |
| Sub-Type | Resale |
| Status | Active |
| Year | 2026 |
| Days On Site | 16 |
| Listing Provided By | SM South Carolina Brokerage, L | Mary Bishop |
Features
| Bed(s) | 4 |
|---|---|
| Bath(s) | 3 Total |
| SQ Feet | 2,576 |
| Garage | 2 |
| Pool | Yes |
| Story(s) | 2 |
| Acreage | 0.16 |
Interior
| Cooling | Central Air |
|---|---|
| Interior Features | Ceiling Fan(s), Cable Available, Attic Stairs Pulldown, Walk-In Closet(s), Ceiling - Smooth, Solid Surface Counters, Pantry |
| Appliances | Electric Cooktop, Cooktop, Dishwasher, Disposal, Microwave |
Exterior
| Exterior Features | Aluminum/Vinyl Trim, Windows - Tilt |
|---|---|
| Roof | Architectural |
| Construction Materials | Stone, Vinyl Siding |
| Foundation Details | Slab |
| Lot Features | Level |
Parking
| Parking Features | 2 Car Attached |
|---|
Location
| Community Features | Tennis Court(s), Playground, Pool |
|---|
Area Information
| State | SC |
|---|---|
| County | Spartanburg |
| City | Spartanburg |
| Zip Code | 29303 |
| Area | Spartanburg |
| Community Name | Halton Oaks |
| School District | 7-Spartanburg |
| Elementary School | 7-Drayton Mills Elementary |
| High School | 7-Spartanburg |
| Listing VS Median (in Halton Oaks) | |
Price: $344,900 low | high Med: $294,948 sqft: 2,576 low | high Med: 2,008 $ / sqft: $134 low | high Med: $147 On site: 16 low | high Med: 64 | |
Market Activity 29303
Request a showing
Request a showing
Contact
Learn More About This Property

| State | SC |
|---|---|
| County | Spartanburg |
| City | Spartanburg |
| Zip Code | 29303 |
| Area | Spartanburg |
| Community Name | Halton Oaks |
| School District | 7-Spartanburg |
| Elementary School | 7-Drayton Mills Elementary |
| High School | 7-Spartanburg |
| Listing VS Median (in Halton Oaks) | |
Price: $344,900 low | high Med: $294,948 sqft: 2,576 low | high Med: 2,008 $ / sqft: $134 low | high Med: $147 On site: 16 low | high Med: 64 | |