
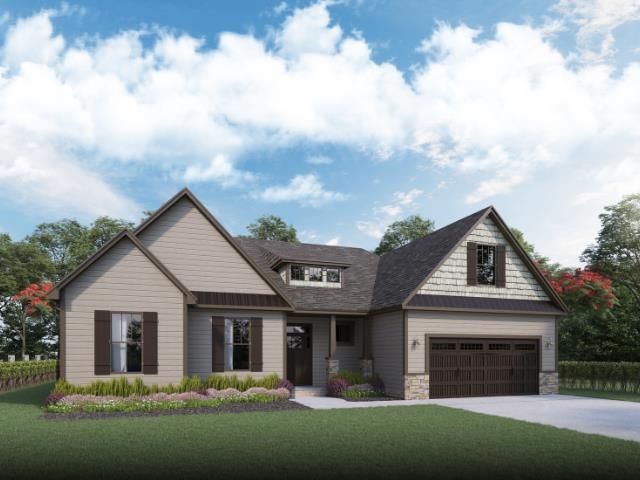
1420 Handley Lane,Campobello, SC 29322
Campobello, SC 29322

Description
Discover 1420 Handley Lane, a beautiful new home in our Alder Pond community! This thoughtfully designed one-and-a-half-story home features four bedrooms, three bathrooms, a spacious flex area, and a two-car garage across 2,851 square feet of beautifully balanced living space. With its open-concept layout and comfortable private retreats, this home blends elegance, functionality, and modern design. As you enter through the covered front porch, you’ll be welcomed by a bright foyer that opens into the expansive living room. The open layout flows seamlessly into the dining area and modern kitchen, which includes stainless steel appliances, a large center island, and ample cabinetry for storage and meal prep. The main level features a luxurious primary suite with a generous walk-in closet and a spa-inspired bathroom complete with dual vanities, a soaking tub, and a separate shower. A secondary suite on the main floor provides flexibility for guests or extended family, while two additional bedrooms and a full bathroom ensure space and comfort for everyone. Upstairs, a large flexible space adds even more versatility, ideal for a playroom, media room, office, or workout area. The covered back deck creates the perfect setting for outdoor entertaining or relaxing evenings. With its open layout, modern finishes, and thoughtful details throughout, this home combines comfort, style, and practicality for today’s lifestyle. Pictures are representative.
Details
| MLS # | 336908 |
|---|---|
| Listing Type | For Sale |
| Style | House |
| HOA Dues | $620 |
| Sub-Type | Resale |
| Status | Pending |
| Year | 2026 |
| Days On Site | 111 |
| Listing Provided By | D.R. Horton | Trina Montalbano |
Features
| Bed(s) | 4 |
|---|---|
| Bath(s) | 3 Total |
| SQ Feet | 2,924 |
| Garage | 3 |
| Story(s) | 1 |
| Acreage | 0.64 |
Interior
| Cooling | Central Air |
|---|---|
| Heating | Forced Air |
| Interior Features | Ceiling Fan(s), Cable Available, Ceilings-Some 9 Ft +, Tray Ceiling(s), Attic Stairs Pulldown, Fireplace, Walk-In Closet(s), Soaking Tub, Ceiling - Smooth, Solid Surface Counters, Walk-In Pantry, Radon Mitigation System, Smart Home, Dual Owner’s Bedrooms |
| Appliances | Dishwasher, Disposal, Microwave, Gas Oven, Self Cleaning Oven, Wall Oven, Gas Range, Range Hood |
Exterior
| Exterior Features | Aluminum/Vinyl Trim |
|---|---|
| Roof | Architectural |
| Construction Materials | Hardboard Siding, Stone |
| Foundation Details | Crawl Space |
| Lot Features | Level, Underground Utilities |
Parking
| Parking Features | 3 Car Attached, Garage Door Opener |
|---|
Location
| Community Features | Common Areas, Street Lights |
|---|
Area Information
| State | SC |
|---|---|
| County | Spartanburg |
| City | Campobello |
| Zip Code | 29322 |
| Area | Campobello |
| Community Name | Alder Pond |
| School District | 1-Chapman High |
| Elementary School | 1-Holly Springs |
| High School | 1-Chapman High |
| Listing VS Median (in Alder Pond) | |
Price: $567,360 low | high Med: $527,521 sqft: 2,924 low | high Med: 3,126 $ / sqft: $194 low | high Med: $170 On site: 111 low | high Med: 117 | |
Market Activity 29322
Request a showing
Request a showing
Contact
Learn More About This Property

| State | SC |
|---|---|
| County | Spartanburg |
| City | Campobello |
| Zip Code | 29322 |
| Area | Campobello |
| Community Name | Alder Pond |
| School District | 1-Chapman High |
| Elementary School | 1-Holly Springs |
| High School | 1-Chapman High |
| Listing VS Median (in Alder Pond) | |
Price: $567,360 low | high Med: $527,521 sqft: 2,924 low | high Med: 3,126 $ / sqft: $194 low | high Med: $170 On site: 111 low | high Med: 117 | |

