
 New Listing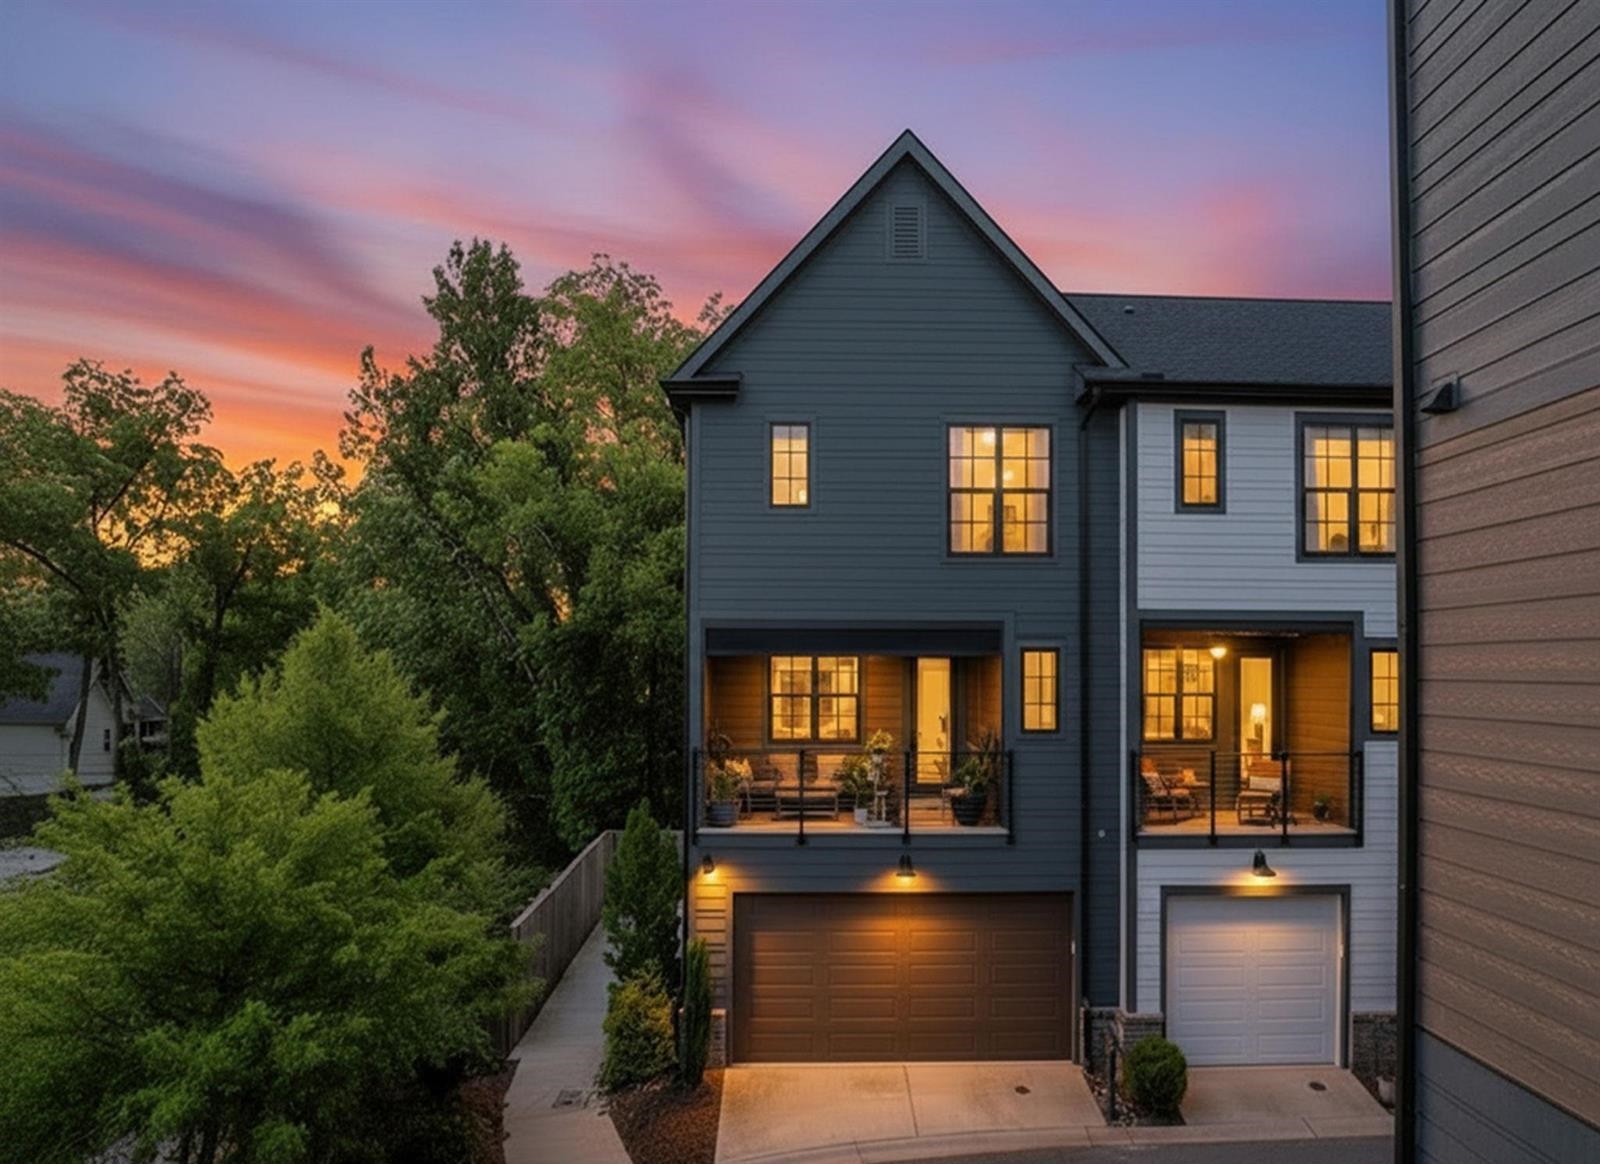

Description
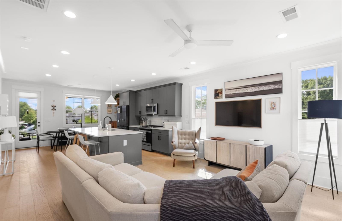
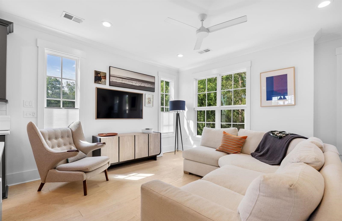
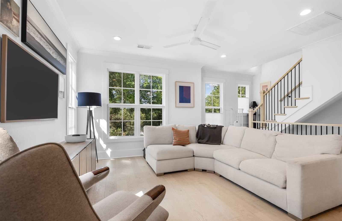
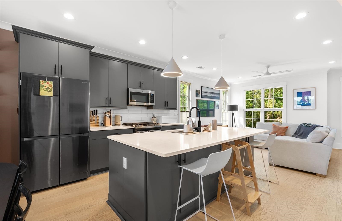
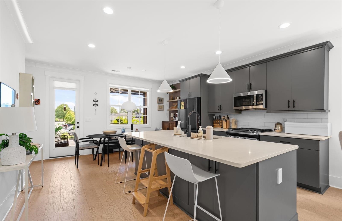
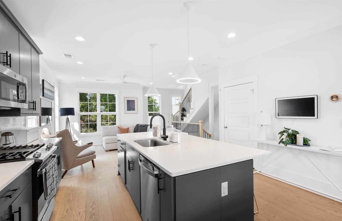
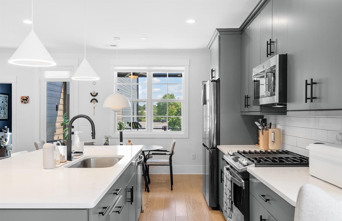
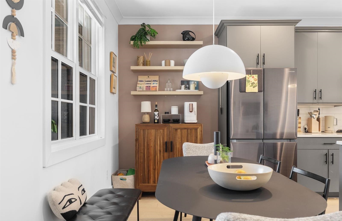
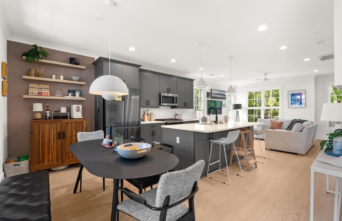
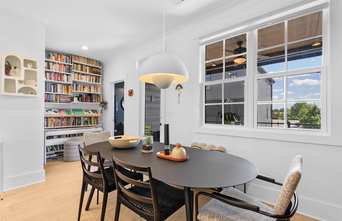
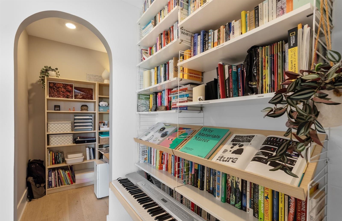
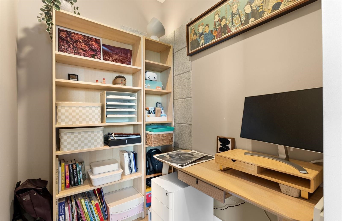
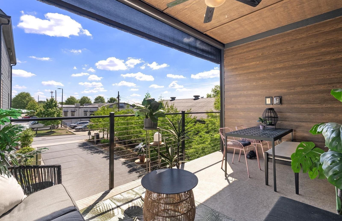
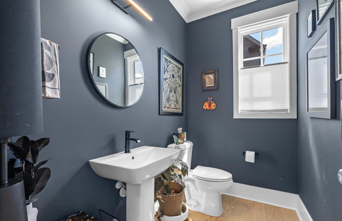
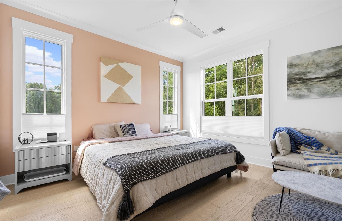
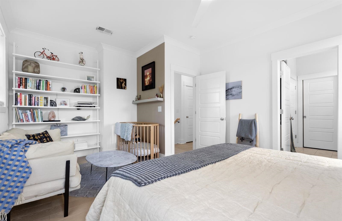
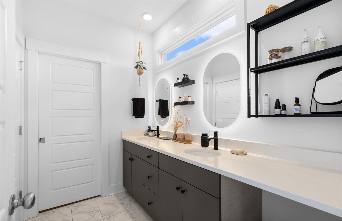
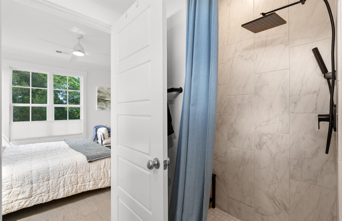
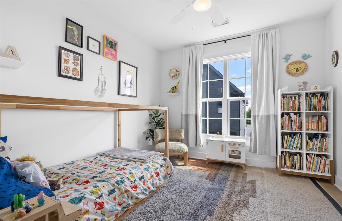
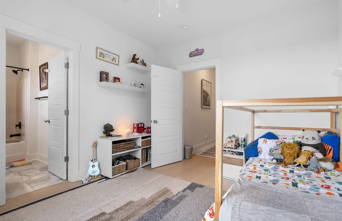
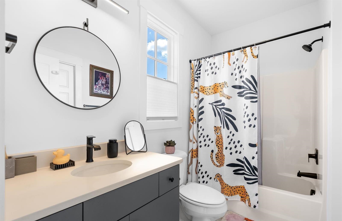
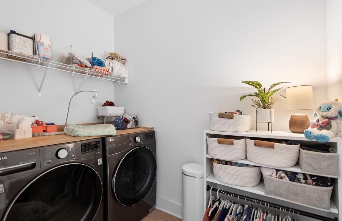
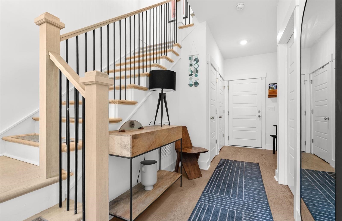
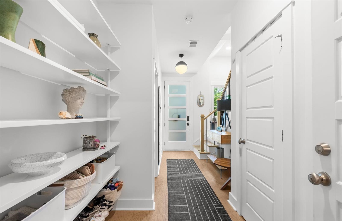
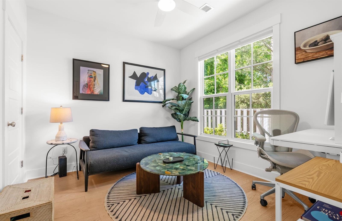
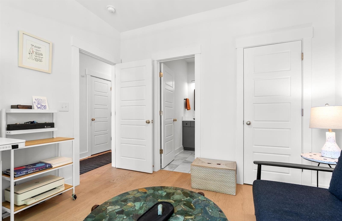
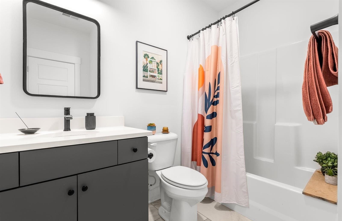
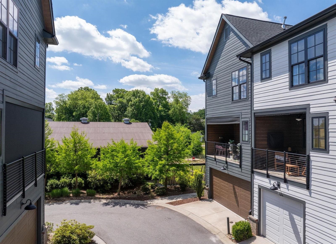
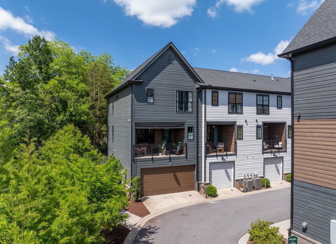
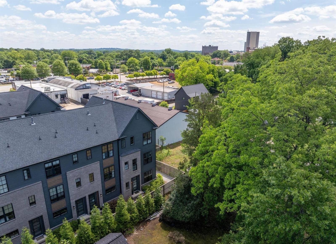
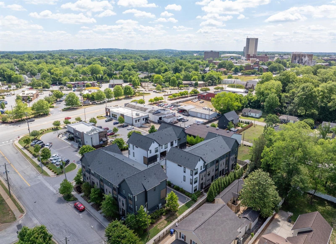
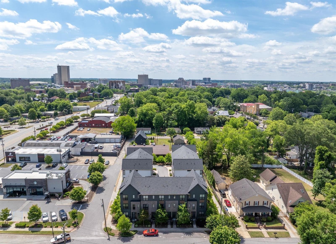
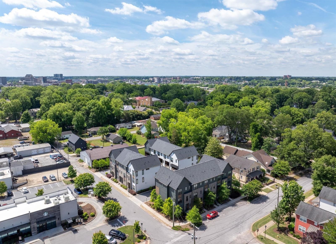
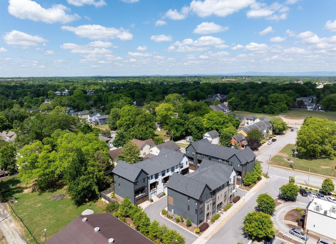
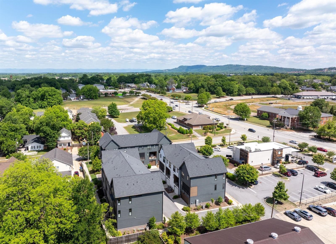
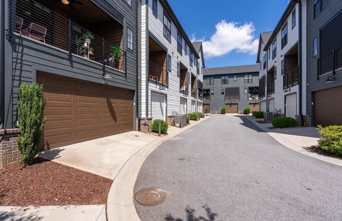
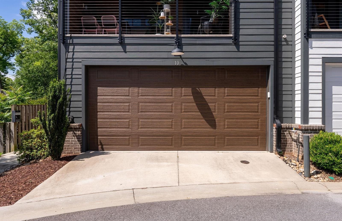
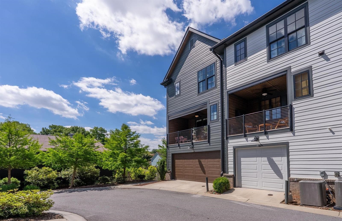
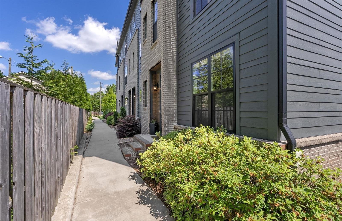
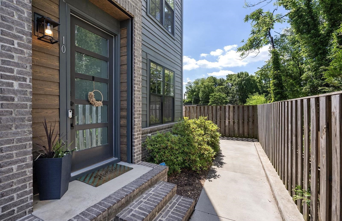
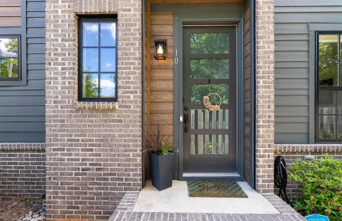
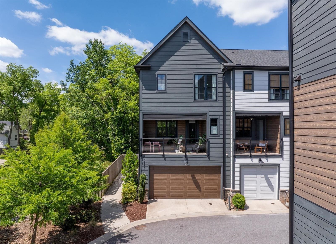
Experience the pinnacle of sophisticated urban living at 10 Hub Street, a distinguished three-story residence perfectly positioned just steps from the award-winning Unity Park, the Swamp Rabbit Trail, and the vibrant energy of downtown Greenville. This home offers a seamless blend of luxury and location, beginning with an inviting entry level that features a private bedroom and full bath-an ideal retreat for guests or a secluded secondary home office. An attached two-car garage ensures effortless city living, providing secure parking and additional storage in one of the city's most walkable corridors. The heart of the home unfolds on the second level, where an open-concept sanctuary is defined by honey-toned engineered hardwood floors and expansive windows that bathe the space in natural light. Designed for the culinary enthusiast, the gourmet kitchen boasts sleek quartz countertops, premium stainless-steel appliances with a gas range, and an oversized center island anchored by elegant pendant lighting. This level effortlessly extends the living space outdoors to a spacious covered porch, perfect for morning coffee or evening relaxation, while a dedicated office nook provides a quiet professional environment for those who work from home. The third level serves as a private quarters, highlighted by a primary suite that acts as a true masterclass in design. This expansive retreat features a generous sitting area, custom built-in bookshelves, and a spa-like ensuite bath complete with dual vanities and a custom-tiled shower. A third well -appointed bedroom with its own private bath and a conveniently located laundry room complete the upper floor. Combining modern flexibility with high-end finishes, 10 Hub Street represents a rare opportunity for a "lock-and-leave" lifestyle in the pulse of the Upstate.
Details
| MLS # | 341889 |
|---|---|
| Listing Type | For Sale |
| Style | Town House |
| HOA Dues | $250 |
| Sub-Type | Resale |
| Status | Active |
| Year | 2021 |
| Days On Site | 2 |
| Listing Provided By | The Gallo Company | Anthony F. Gallo III |
Features
| Bed(s) | 3 |
|---|---|
| Bath(s) | 4 Total |
| SQ Feet | 1,909 |
| Garage | 2 |
| Acreage | 0.01 |
Interior
| Cooling | Central Air |
|---|---|
| Heating | Forced Air |
| Interior Features | Cable Available, Ceilings-Some 9 Ft +, Walk-In Closet(s), Ceiling - Smooth, Solid Surface Counters, Second Staircase, Bookcases |
| Appliances | Dishwasher, Disposal, Dryer, Microwave, Gas Range, Refrigerator, Washer |
Exterior
| Roof | Architectural |
|---|---|
| Construction Materials | Hardi Plank Type |
| Foundation Details | Slab |
| Lot Features | Corner Lot, Level |
Parking
| Parking Features | 2 Car Attached |
|---|
Location
| Community Features | Street Lights, Lawn |
|---|
Taxes
| Property | 3700 |
|---|
Area Information
| State | SC |
|---|---|
| County | Greenville |
| City | Greenville |
| Zip Code | 29601 |
| Area | Greenville |
| Community Name | Other |
| School District | Other |
| Elementary School | 11-Limestone-Central Elementary |
| High School | Other |
| Listing VS Median (in Other) | |
Price: $627,500 low | high Med: $289,900 sqft: 1,909 low | high Med: 2,207 $ / sqft: $329 low | high Med: $131 On site: 2 low | high Med: 58 | |
Market Activity 29601
Request a showing
Request a showing
Contact
Learn More About This Property

| State | SC |
|---|---|
| County | Greenville |
| City | Greenville |
| Zip Code | 29601 |
| Area | Greenville |
| Community Name | Other |
| School District | Other |
| Elementary School | 11-Limestone-Central Elementary |
| High School | Other |
| Listing VS Median (in Other) | |
Price: $627,500 low | high Med: $289,900 sqft: 1,909 low | high Med: 2,207 $ / sqft: $329 low | high Med: $131 On site: 2 low | high Med: 58 | |